Riverstone Villas
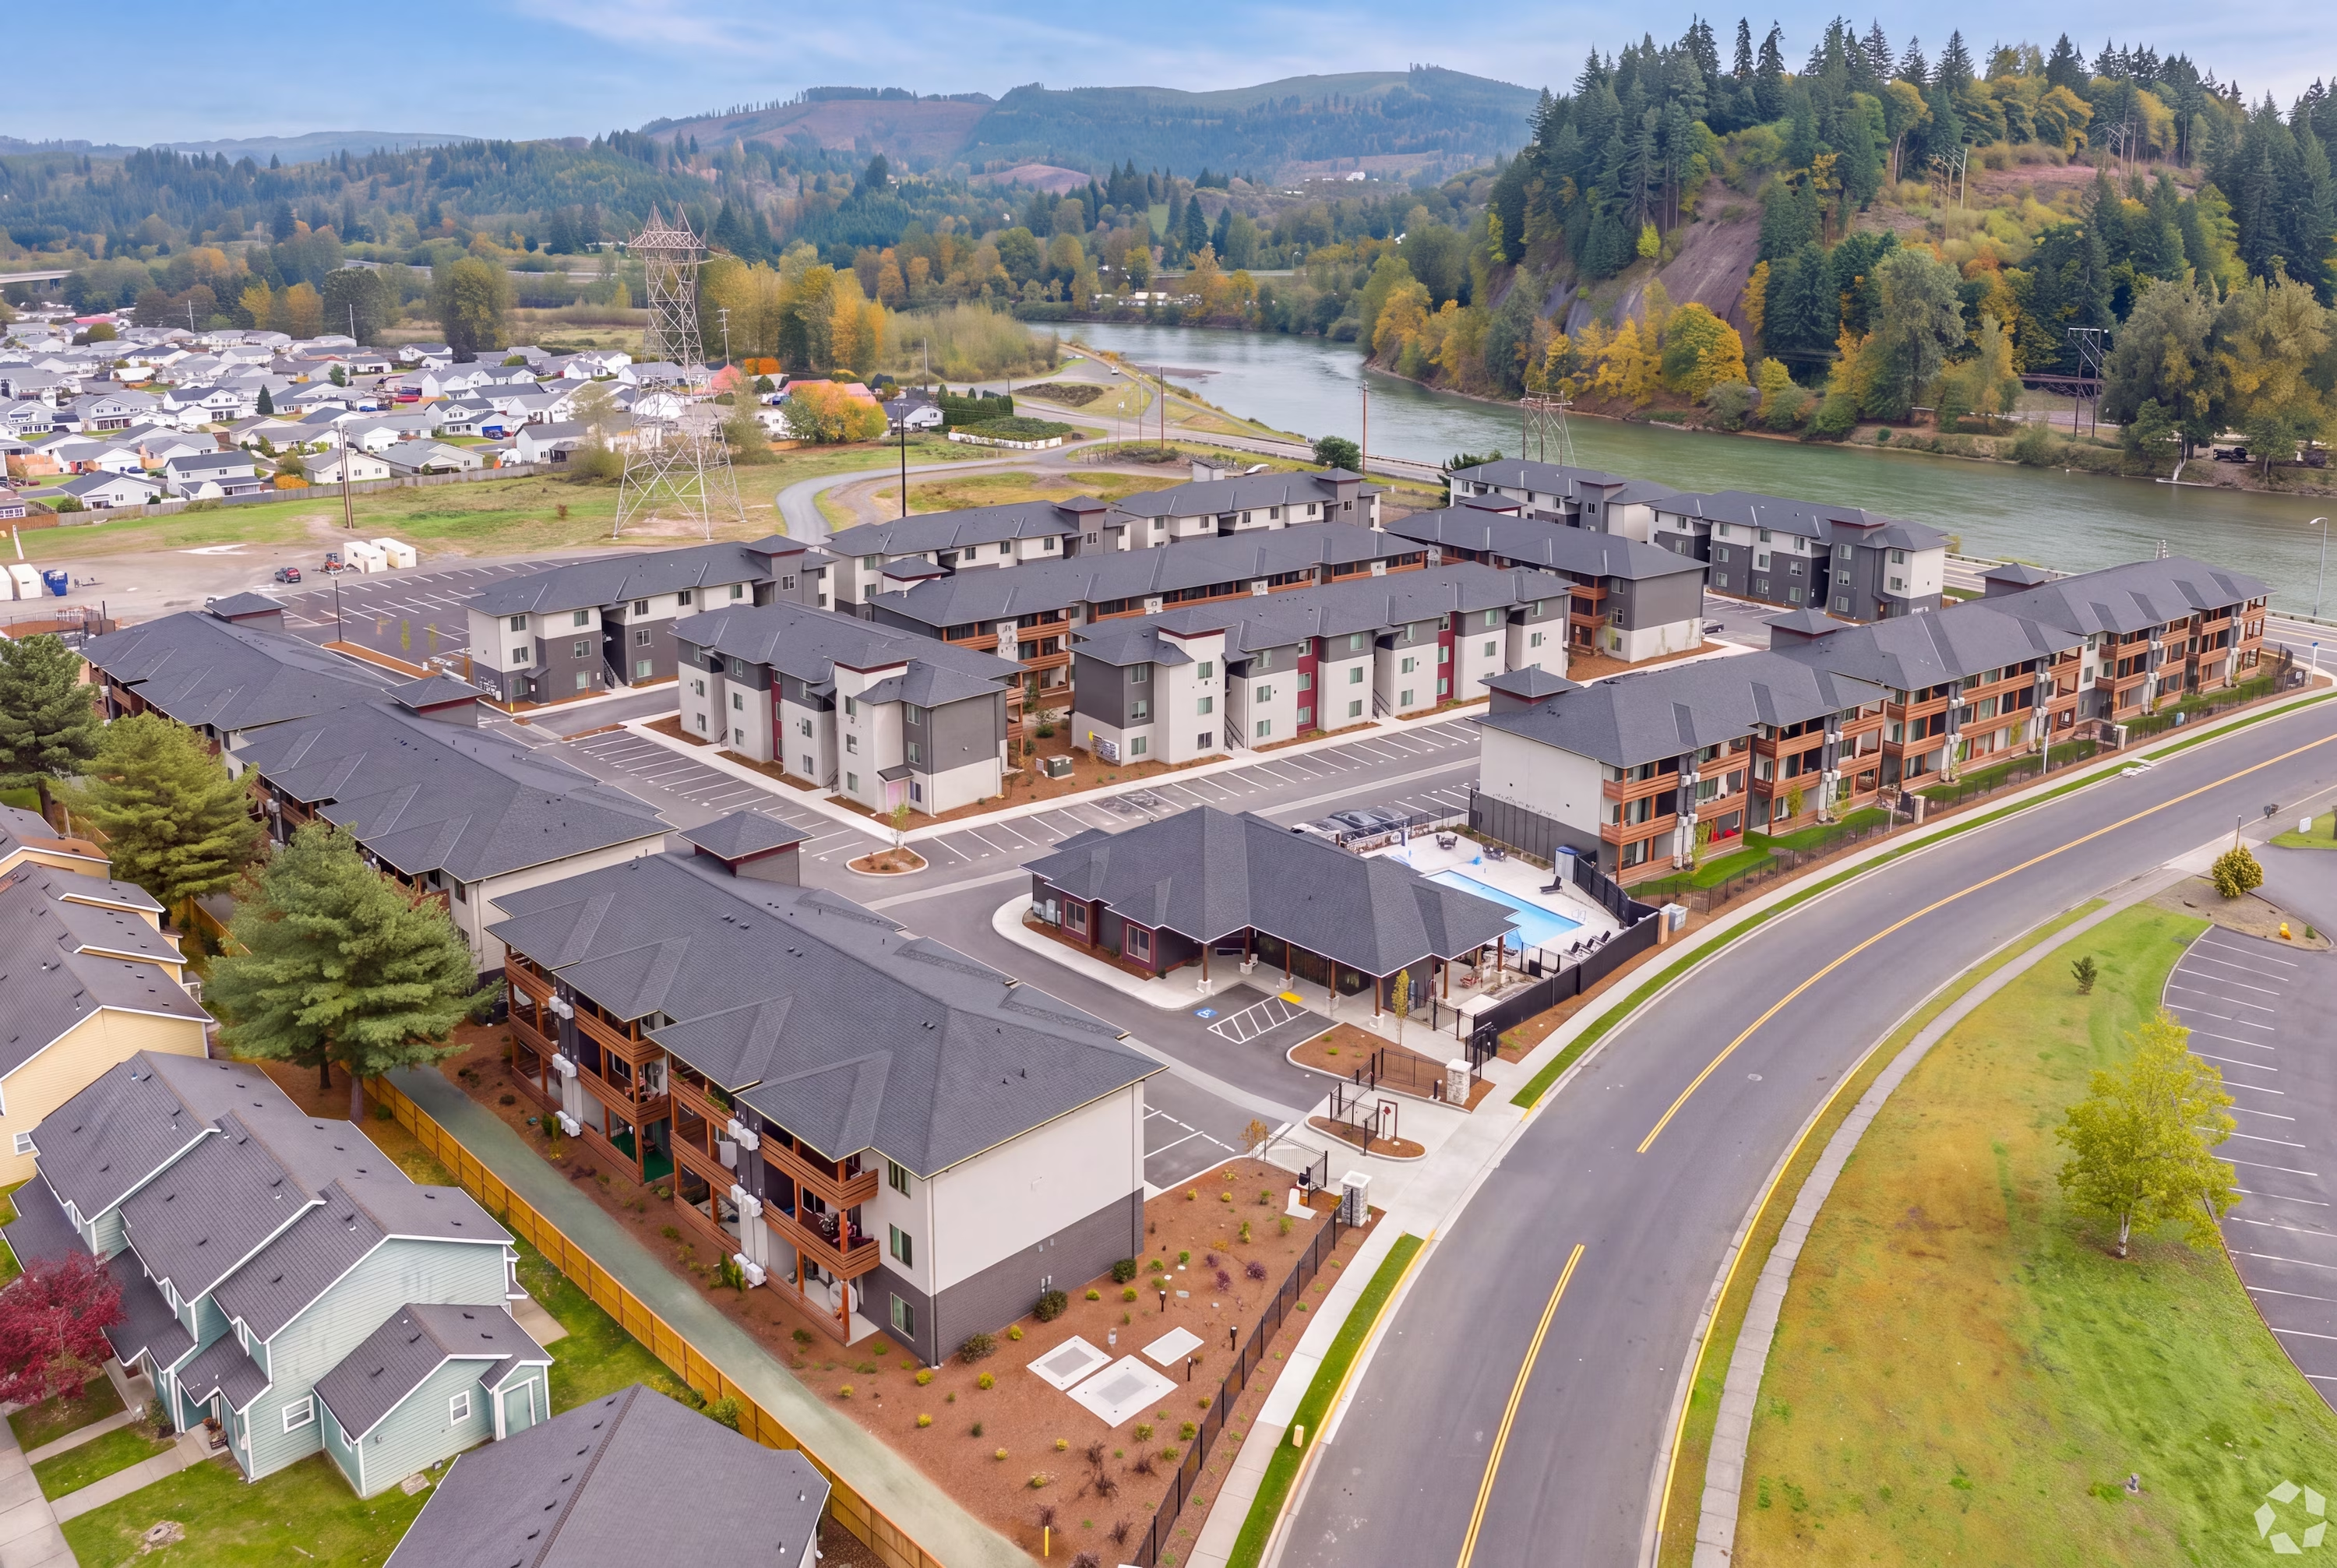
232,000 sq.ft. across 14 buildings in Kelso, Washington — weather barrier, windows, and every square foot of siding.
The Challenge:
Fourteen buildings in Kelso, Washington. 232,000 square feet of exterior. And a shop 120 miles south.
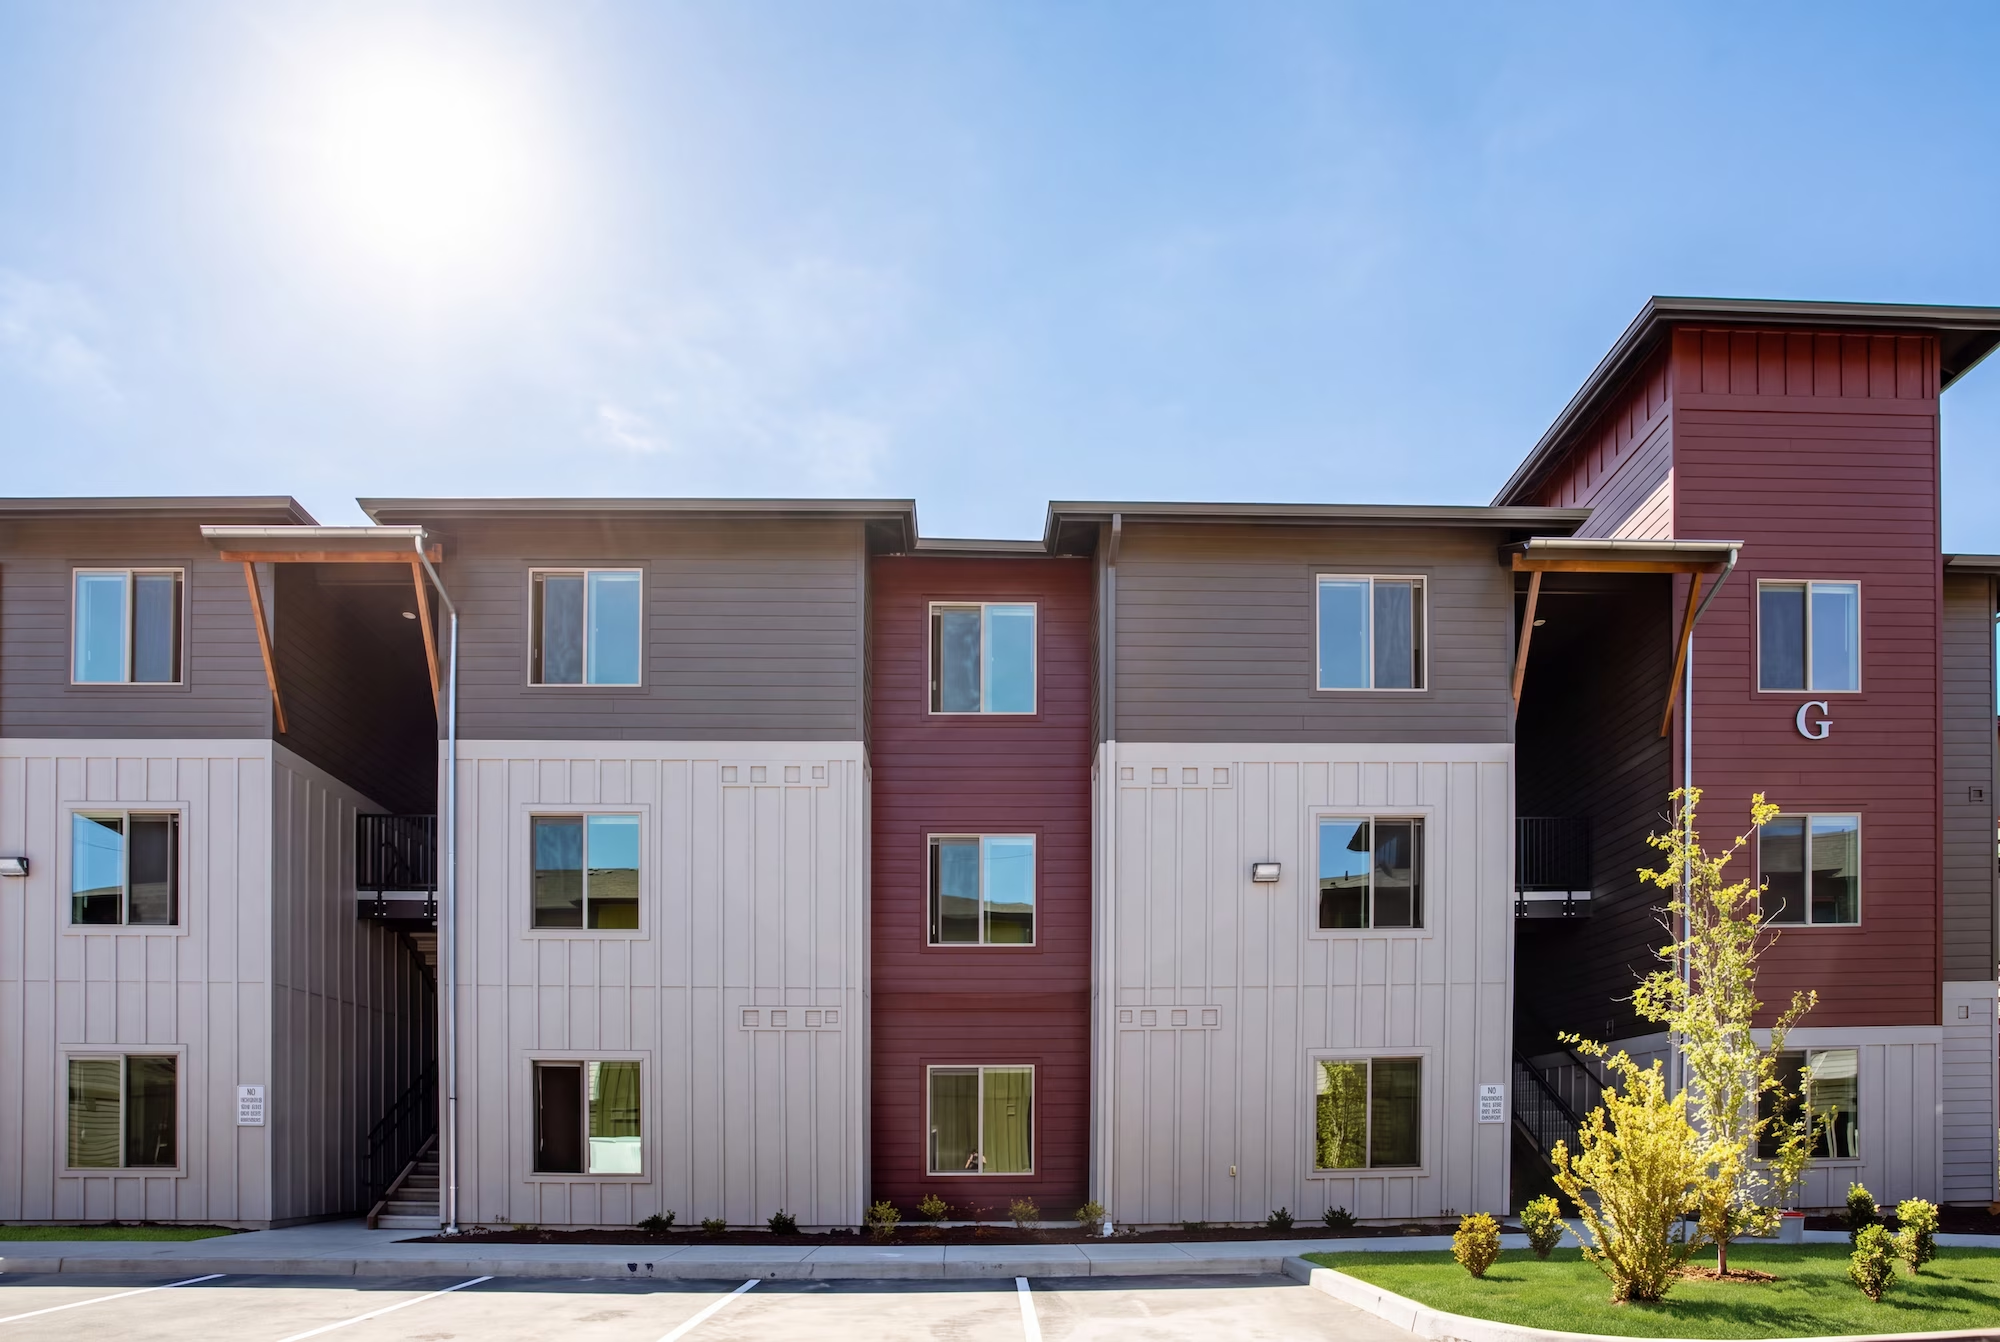
The scope covered everything outside the framing. Weathersmart weather-resistive barrier, window installation, and Hardie siding in three profiles: lap, shake, and board and batten. Often times, on jobs this size, that scope gets split. Every split is a handoff, and every handoff is a place the schedule can stall.
Distance made this even more difficult. At two hours from Salem, nobody was running back to the shop for a missing part. Whatever the crew needed had to already be there.

Our Solution:
We took the whole exterior.
That meant the sequence stayed in one set of hands. Weathersmart WRB went on first, continuous across each building. Windows were installed and flashed into the barrier, in that order, before any siding went up. Then the James Hardie siding — lap, shake, and board and batten laid out to the elevations as designed.
Material was ordered in waves matched to the install sequence and delivered ahead of need. When a stretch of the schedule called for a push, crews stayed near the site instead of giving four hours back to the road.
And 1 Structure called the right team. Our dedicated project manager answered for the barrier, the windows, and the siding, no chain of subs in between.
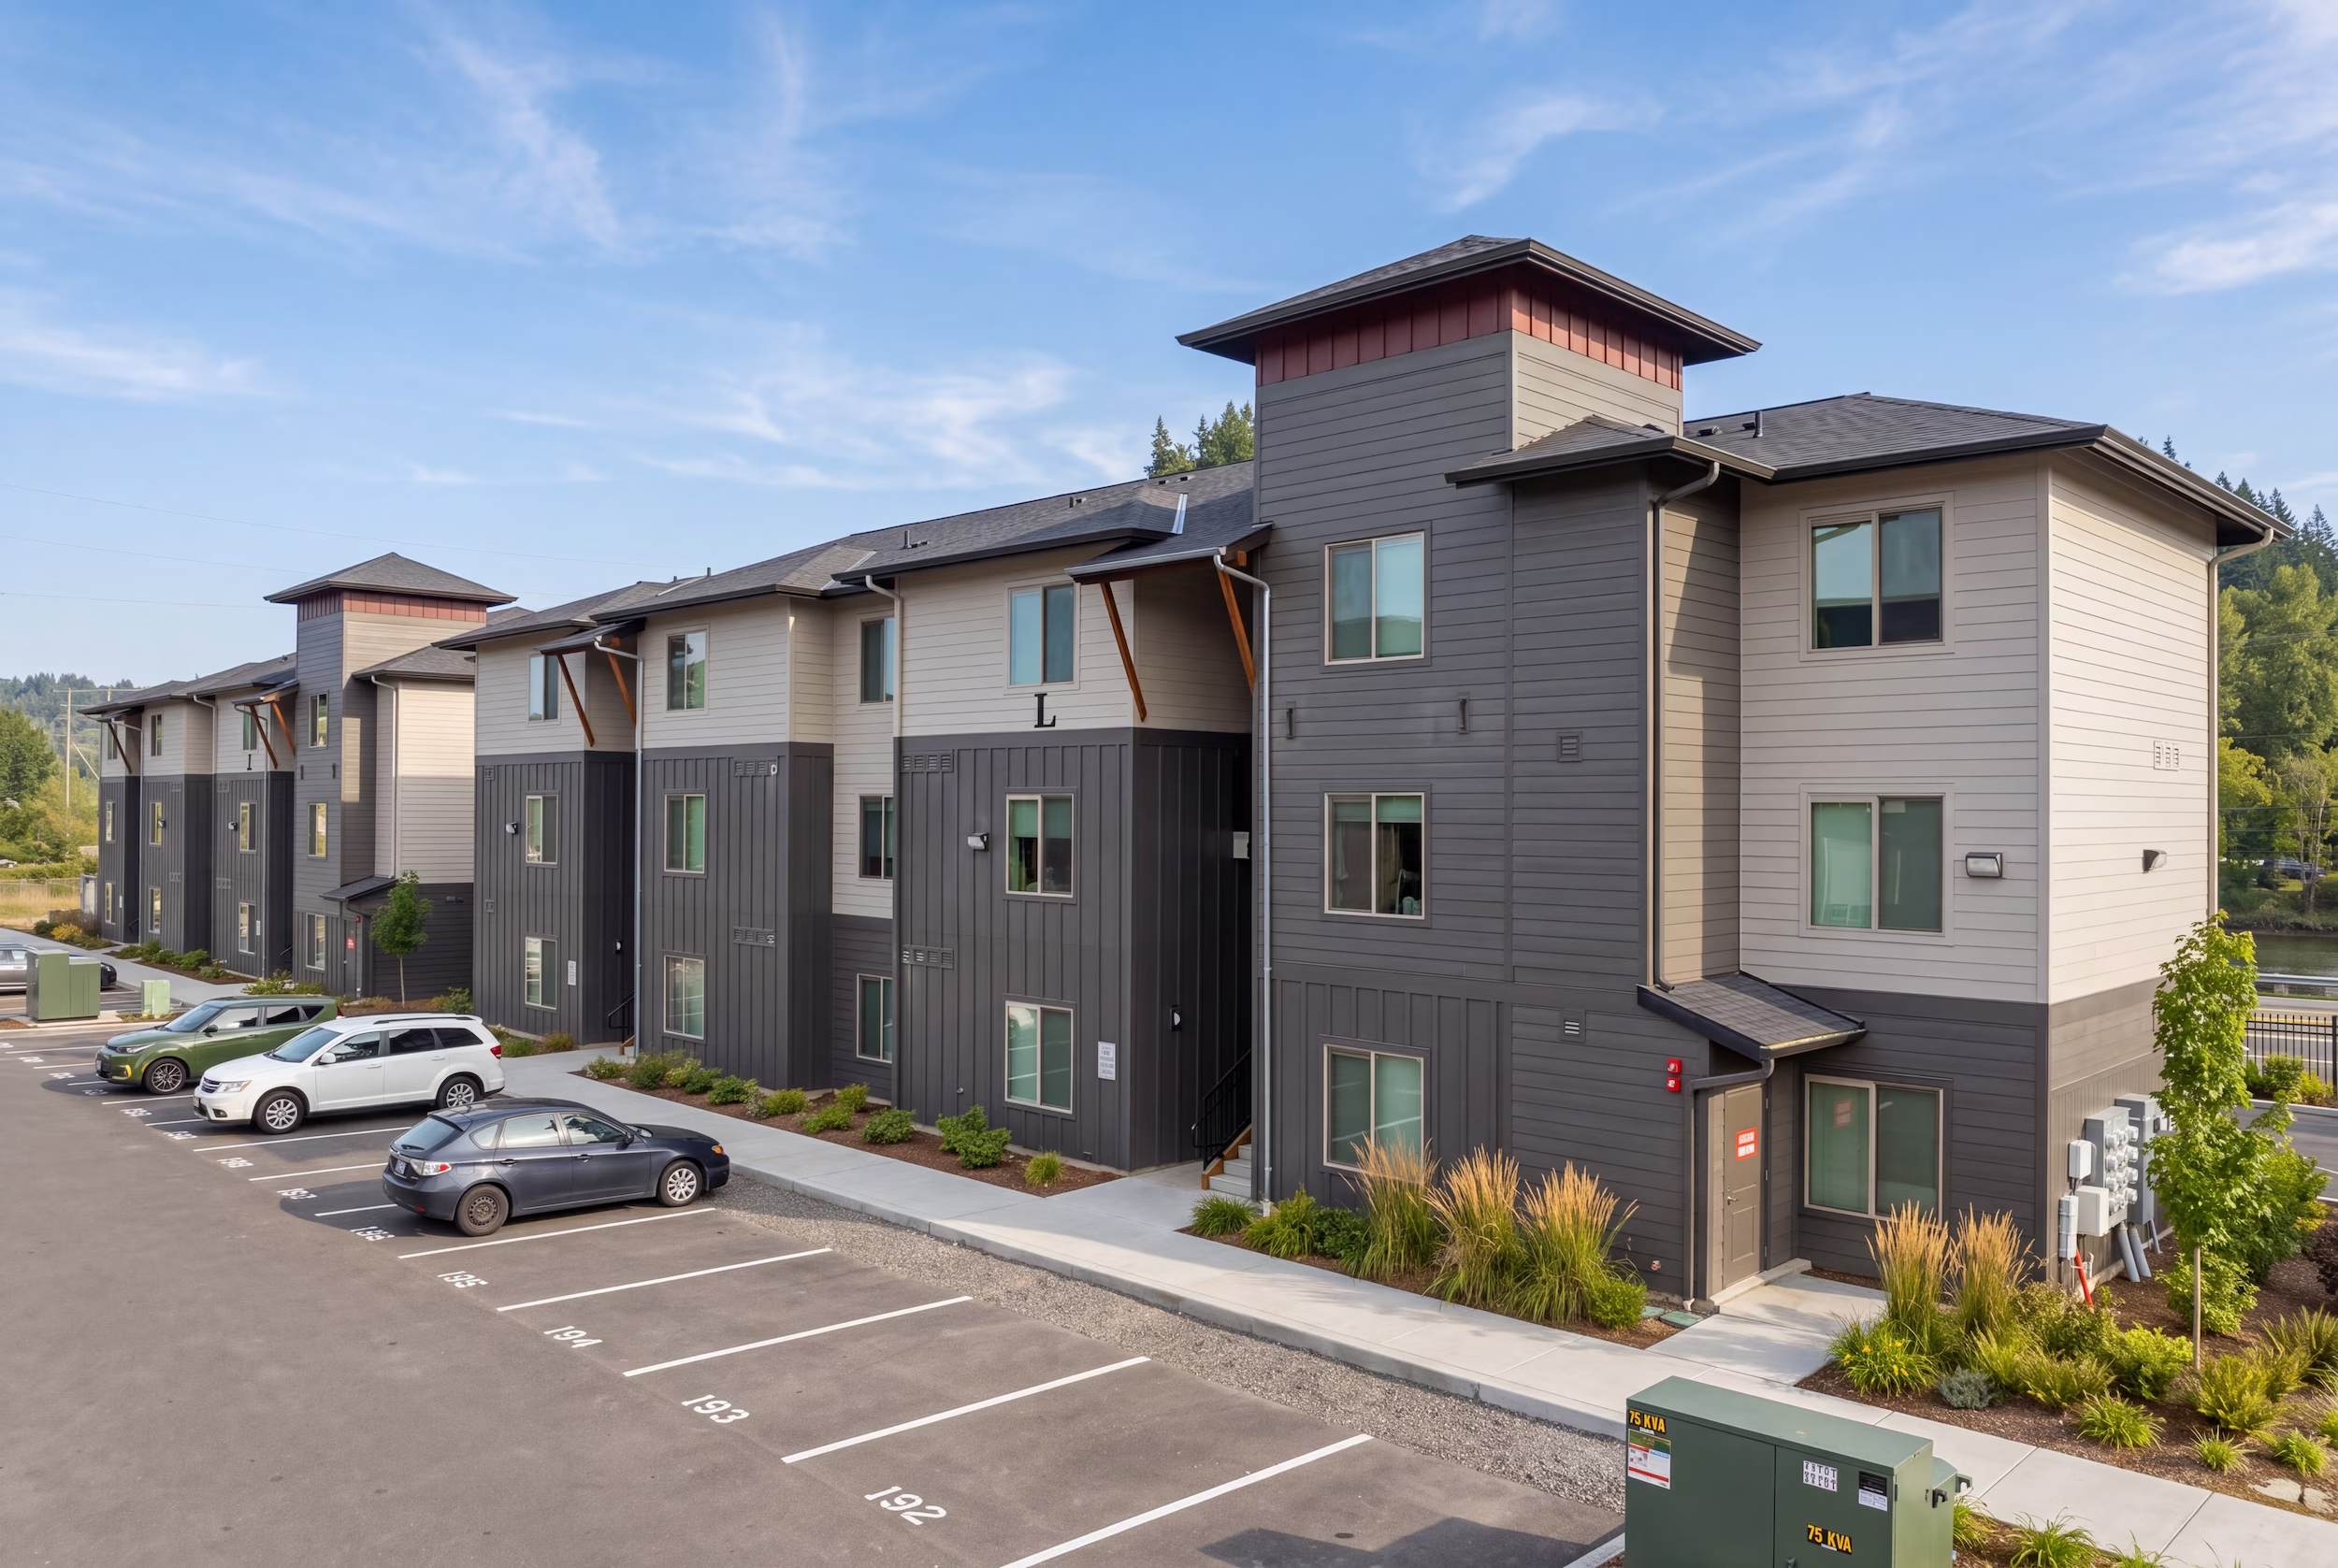
The Result: RiverStone Villas got a complete exterior. Weather barrier, windows, and a durable Hardie facade with three profiles across all 14 buildings and 232,000 square feet — delivered by one sub, on one schedule, 100 miles from our HQ.